Save
Ask
Tour
Hide
Share
$395,000
New Listing

809 Hyde Street
Pincher Creek, AB T0K 1W0

For Sale|Single Family Residence|Active
4
Beds
2
Total Baths
2
Full Baths
1,040.35
SqFt
$380
/SqFt
1969
Built
County:
Pincher Creek No. 9, M.D. of
Call Now: 403.991.9886
Is this the listing for you? We can help make it yours.
403.991.9886
809 Hyde Street809 Hyde Street809 Hyde Street809 Hyde Street
Save
Ask
Tour
Hide
Share

Mortgage Calculator

Monthly Payment (Est.)

$1,802
Calculator powered by Showcase IDX, a Constellation1 Company. Copyright ©2026 Information is deemed reliable but not guaranteed.

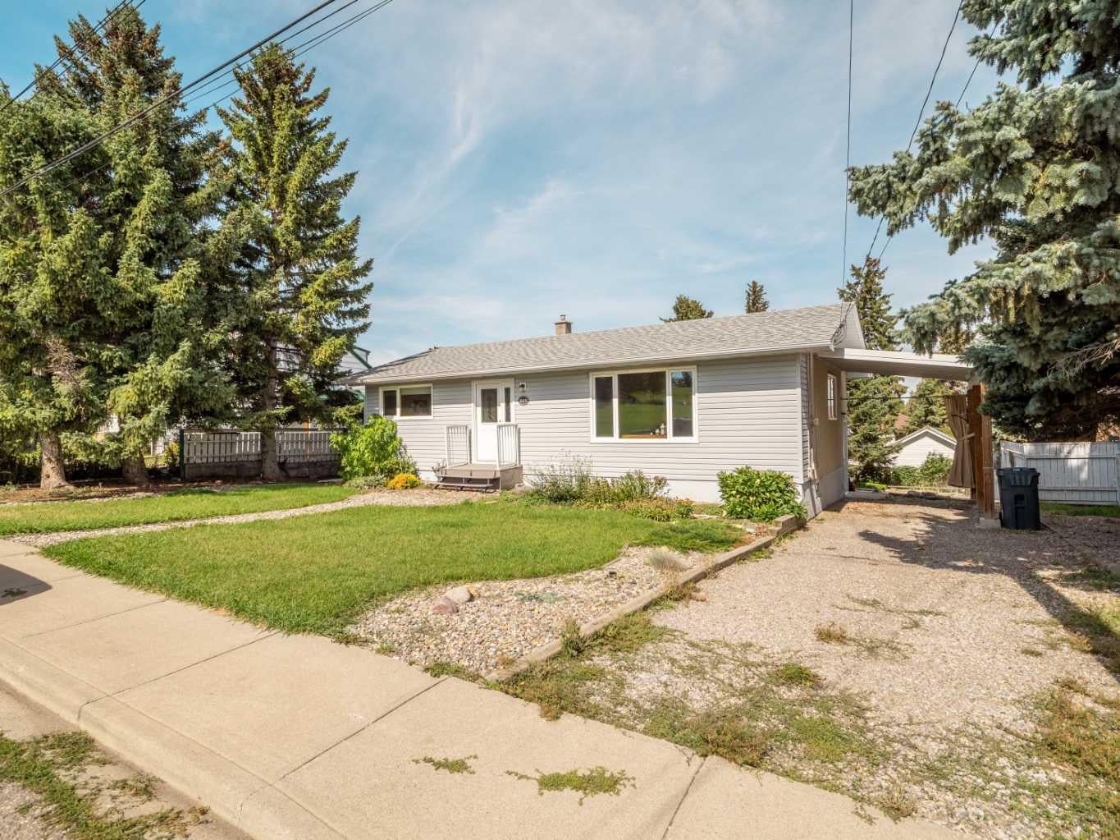
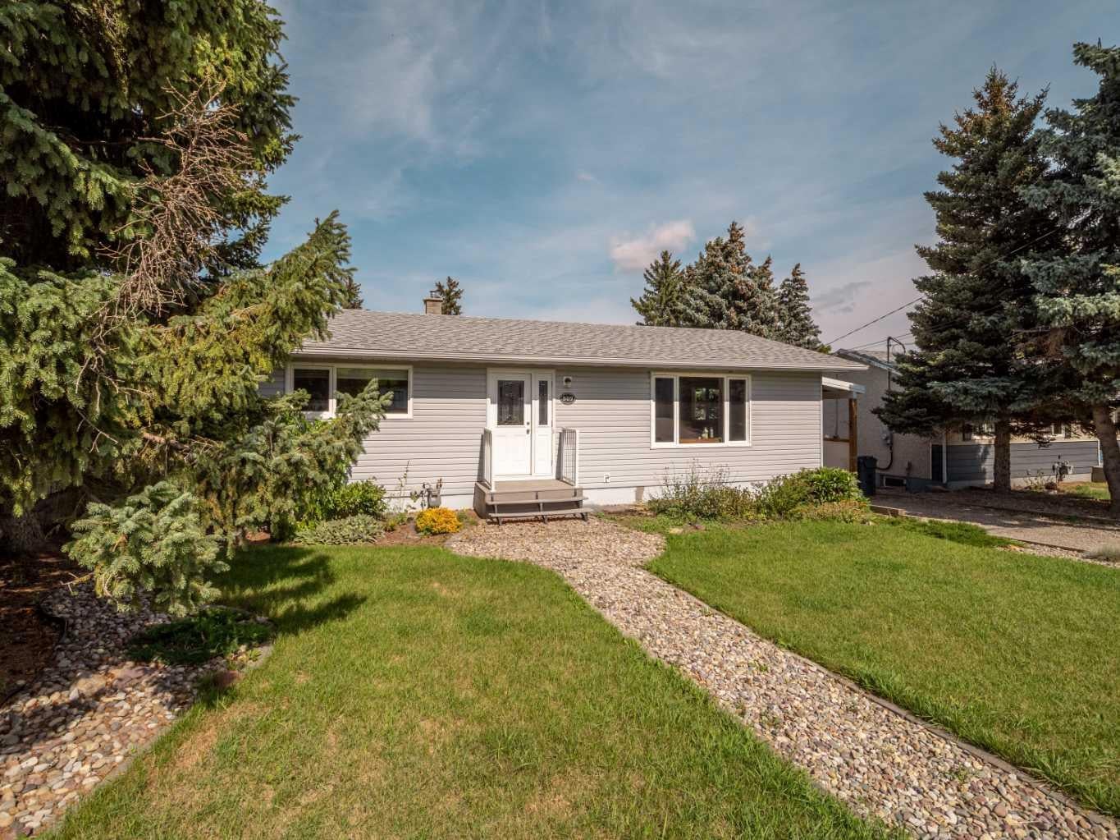
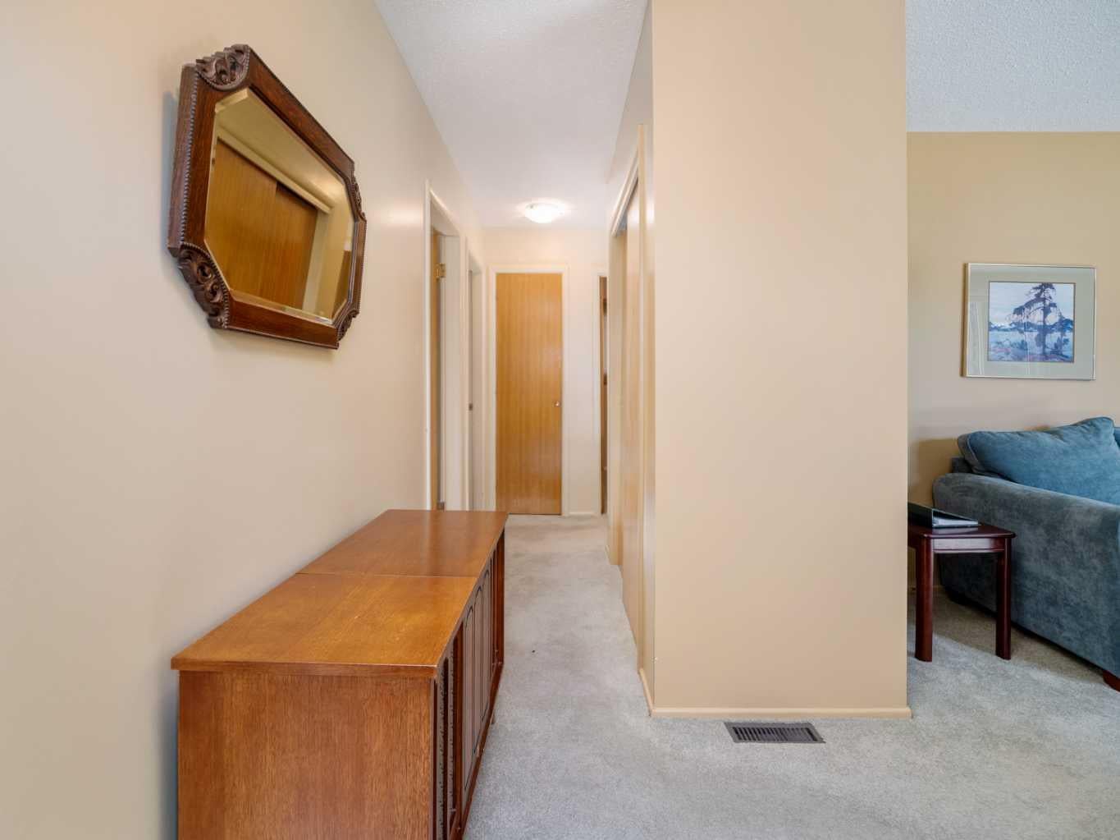
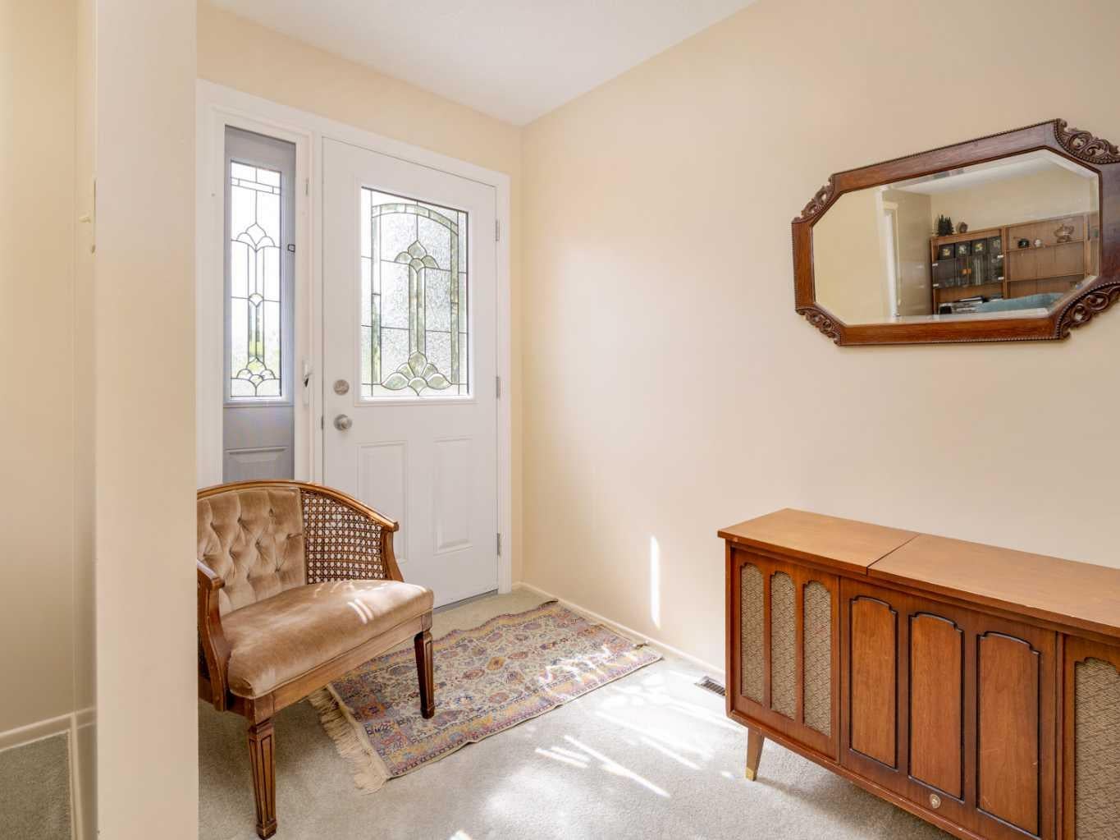
Welcome to 809 Hyde Street! This charming 4-bedroom, 2-bathroom bungalow offers 1,040 sq ft on the main level plus a full 1,040 sq ft downstairs featuring a spacious recreational area for flexible living space. Large windows fill the home with plenty of natural sunlight throughout. Inside, you’ll find updated vinyl windows, a brand-new modern kitchen with abundant counter space, and an updated furnace. An attached carport offers convenient covered parking, while the backyard features a beautiful garden ideal for relaxing or entertaining. Although a few older areas of the home could use a little updating, the property is truly move-in ready. Conveniently located close to schools and downtown shopping, this well-situated bungalow offers both comfort and room to grow. Don’t miss it!

Save
Ask
Tour
Hide
Share
Listing Snapshot
Price 
$395,000
Days On Site 
0 Days
Bedrooms 
4
Inside Area (SqFt) 
1,040.35 sqft
Total Baths 
2
Full Baths 
2
Partial Baths 
N/A
Lot Size 
0.15 Acres
Year Built 
1969
MLS® Number 
A2345628
Status 
Active
Property Tax 
$2,800
Maintenance Fees 
N/A
Sq Ft Source 
N/A
Friends & Family
Recent Activity
2 hours agoListing first seen on site
8 hours agoListing updated with changes from the MLS®
General Features
Acres 
0.15
Attached Garage 
Yes
Carport 
2
Levels 
One
Parking Spaces 
2
Property Sub Type 
Single Family Residence
SqFt Above 
1040.35
SqFt Below 
1040.35
Style 
Bungalow
Zoning 
R1
Interior Features
Appliances 
DishwasherOvenRefrigeratorWasher/Dryer
Basement 
FullFinishedSump Pump
Flooring 
CarpetLaminate
Heating 
Forced Air
Interior 
Ceiling Fan(s)Laminate Counters
Laundry Features 
In Basement
3pc Bathroom 
Dimensions - 3`7" x 7`1"Level - Lower
4pc Bathroom 
Dimensions - 7`11" x 7`5"Level - Main
Bedroom 
Dimensions - 10`10" x 9`5"Level - Lower
Bedroom - Primary 
Dimensions - 13`6" x 12`4"Level - Main
Dining Room 
Dimensions - 7`1" x 9`1"Level - Main
Foyer 
Dimensions - 7`11" x 5`10"Level - Main
Furnace/Utility Room 
Dimensions - 10`10" x 17`7"Level - Lower
Game Room 
Dimensions - 12`9" x 26`1"Level - Lower
Kitchen 
Dimensions - 13`6" x 11`1"Level - Main
Living Room 
Dimensions - 11`5" x 20`9"Level - Main
Storage 
Dimensions - 7`7" x 26`1"Level - Lower
Save
Ask
Tour
Hide
Share
Exterior Features
Construction Details 
ConcreteFrame
Exterior 
GardenPrivate Yard
Fencing 
Fenced
Frontage 
20.12M 66`0"
Lot Features 
Back YardLevelPrivateRectangular Lot
Patio And Porch 
Deck
Roof 
ShingleAsphalt
Community Features
Community Features 
FishingGolfOtherParkPlaygroundPoolSidewalksStreet LightsTennis Court(s)
Listing courtesy of Rylan Brown of REAL BROKER

Listing information is provided by Participants of the Alberta One Realty Listing Services (Pillar 9). IDX information is provided exclusively for personal, non-commercial use, and may not be used for any purpose other than to identify prospective properties consumers may be interested in purchasing. Information is deemed reliable but not guaranteed. Copyright 2026, Alberta One Realty Listing Services (Pillar 9)
Last checked 2026-09-16 05:40 AM UTC

Neighborhood & Commute
Source: Walkscore
Disclosure: Community information and market data powered by Constellation Data Labs. Information is deemed reliable but not guaranteed.
Save
Ask
Tour
Hide
Share